
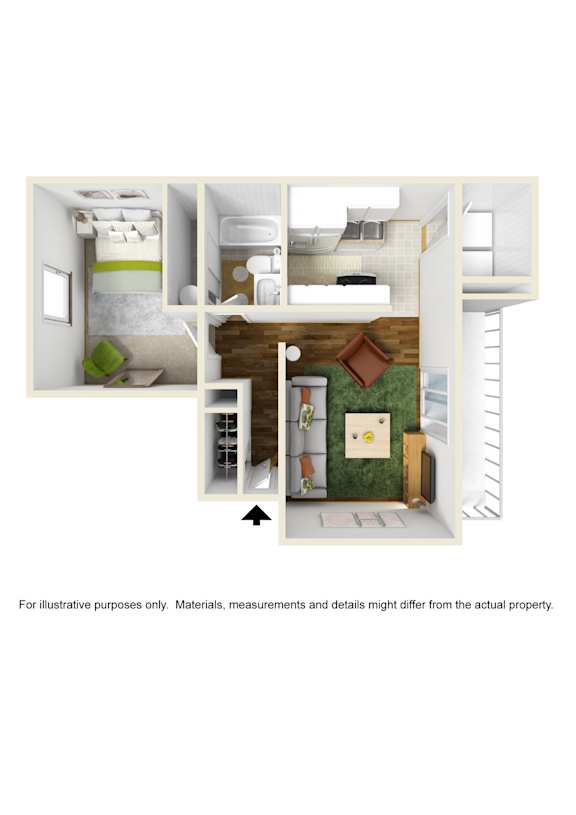
Hudson North 1x1
-
1 Bed
-
1 Bath
-
750 Sq. Ft.

Inquire for details
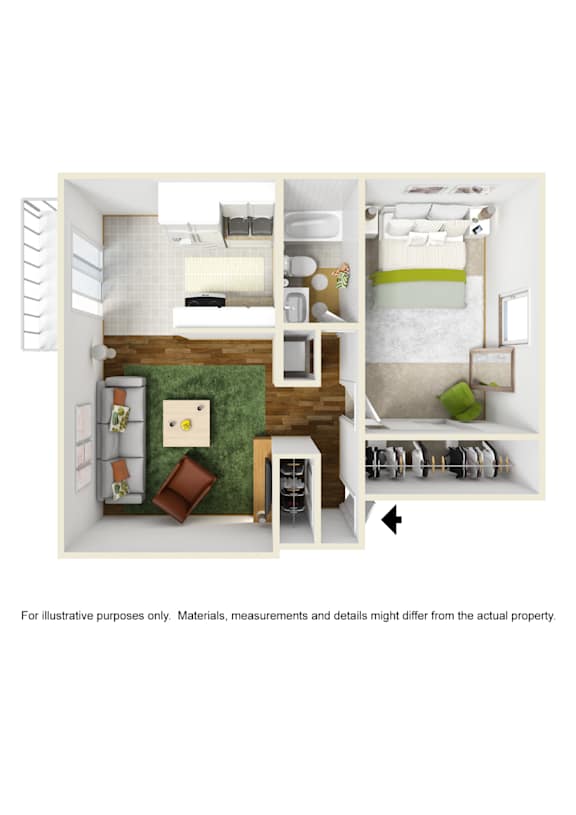
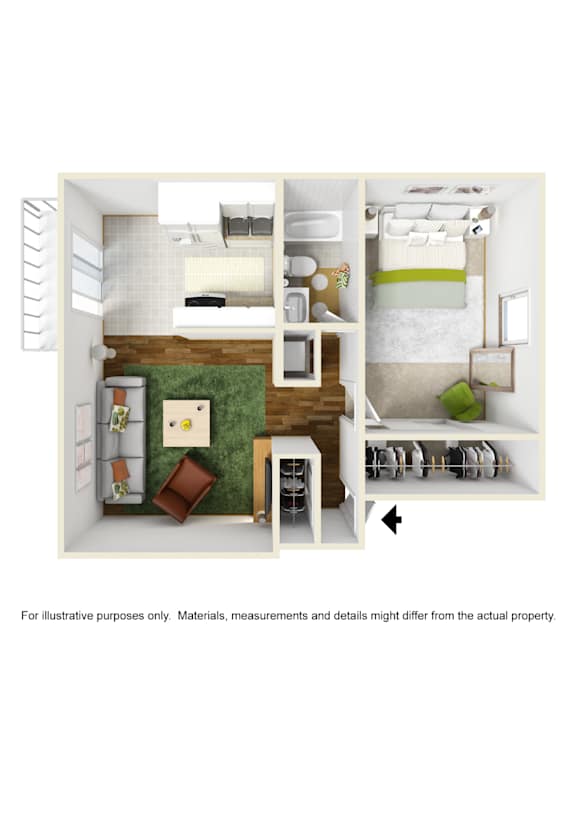
Hudson North 1x1b
-
1 Bed
-
1 Bath
-
850 Sq. Ft.
Starting at
$1,380.00
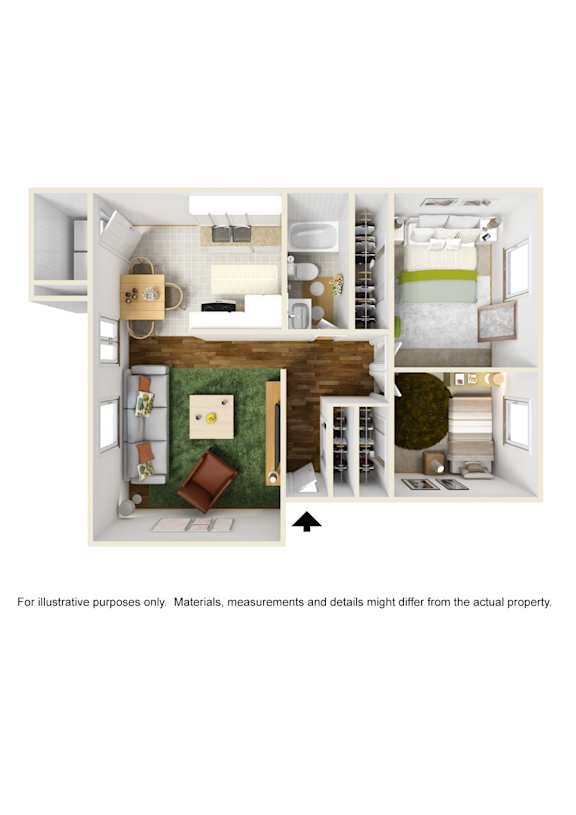
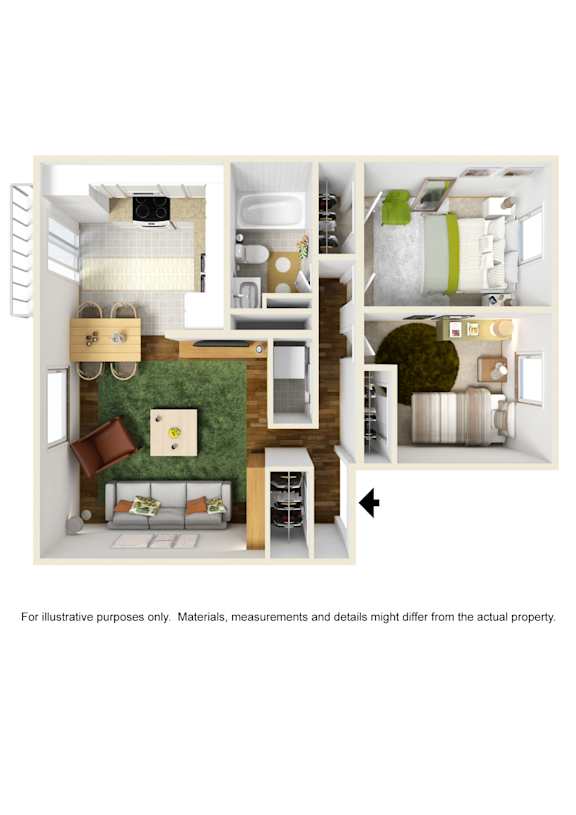
Hudson North 2x1a
-
2 Bed
-
1 Bath
-
1,000 Sq. Ft.
Hudson North 2x1b
-
2 Bed
-
1 Bath
-
1,100 Sq. Ft.
Hudson North 3x2
-
3 Bed
-
2 Bath
Hudson South 0x1
-
Studio
-
1 Bath
-
486 Sq. Ft.
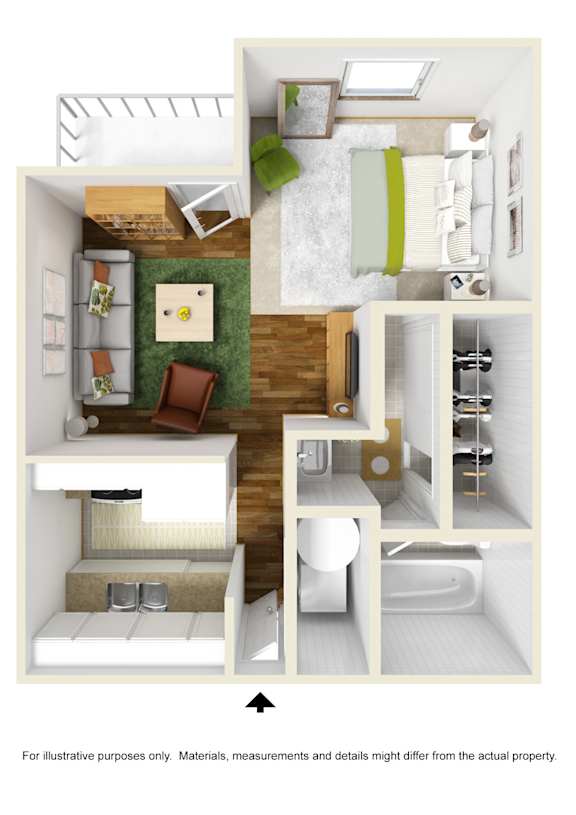
Hudson South 1x1a
-
1 Bed
-
1 Bath
-
760 Sq. Ft.

Hudson South 1x1b
-
1 Bed
-
1 Bath
-
662 Sq. Ft.
Hudson South 1x1c
-
1 Bed
-
1 Bath
Hudson South 1x1d
-
1 Bed
-
1 Bath
-
568 Sq. Ft.
Hudson South 1x1e
-
1 Bed
-
1 Bath
-
723 Sq. Ft.
Hudson South 1x1f
-
1 Bed
-
1 Bath
-
688 Sq. Ft.

Starting at
$1,402.00
Hudson South 2x1a
-
2 Bed
-
1 Bath
-
921 Sq. Ft.
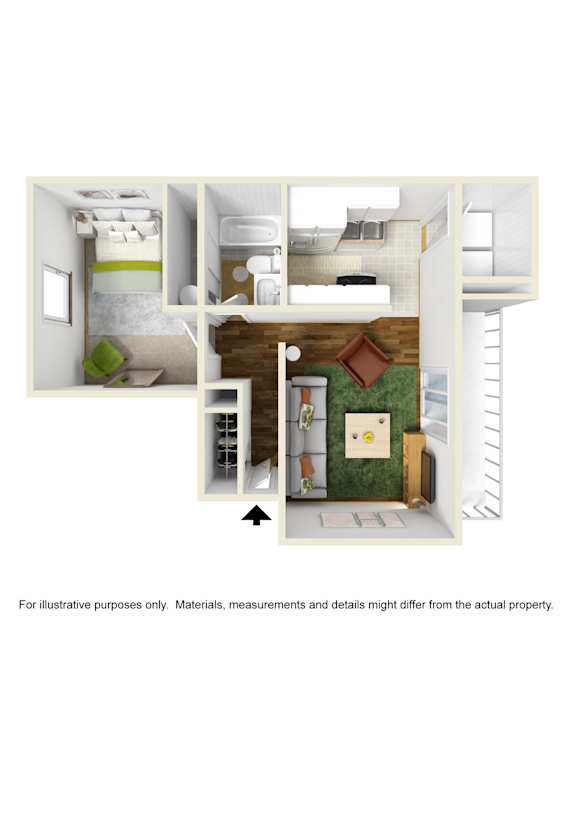
Hudson South 2x1b
-
2 Bed
-
1 Bath
-
852 Sq. Ft.
Starting at
$1,550.00
Hudson South 2x1c
-
2 Bed
-
1 Bath
-
689 Sq. Ft.
Hudson South 2x1d
-
2 Bed
-
1 Bath
-
865 Sq. Ft.
Hudson South 2x1e
-
2 Bed
-
1 Bath
-
844 Sq. Ft.
Hudson South 2x1f
-
2 Bed
-
1 Bath
-
888 Sq. Ft.

Starting at
$1,436.00
Hudson South 3x2
-
3 Bed
-
2 Bath
-
1,060 Sq. Ft.
Map View